Built Exclusively for Post-Frame, Shop & Shed Builders

Close $65,000 Post-Frame Barns & Shops With a Website Landowners Trust Instantly.

Authority-grade websites and interactive pole-barn dimension builders engineered specifically for post-frame, detached garage, and custom shed builders. Pre-qualify concrete, bay doors, and electrical budgets automatically—with zero monthly agency retainers.

$25k–$90k Avg Build
$0/mo Cloudflare Hosting
24-Hour Turnkey Launch
100% Ownership
Architectural Showcase

Frame Your Craftsmanship Like a $10,000 Studio Brand.

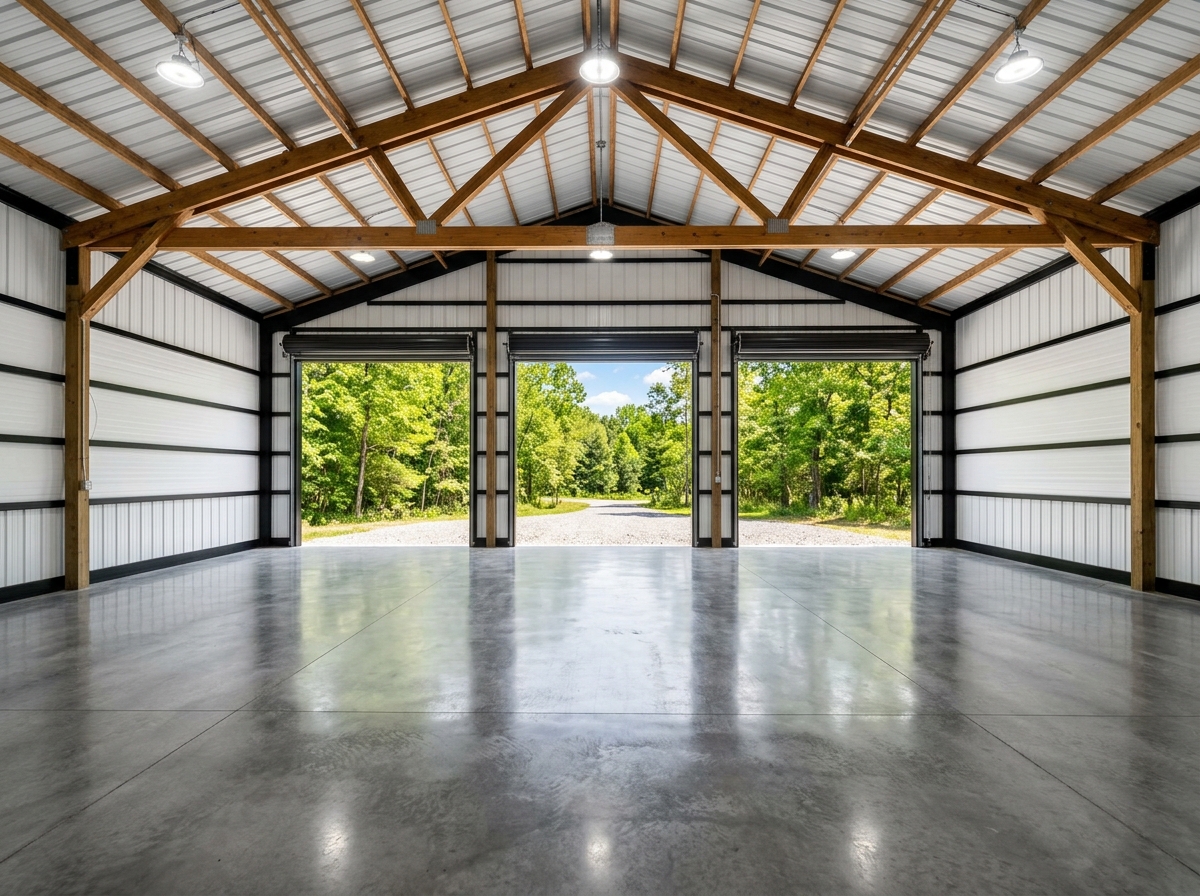
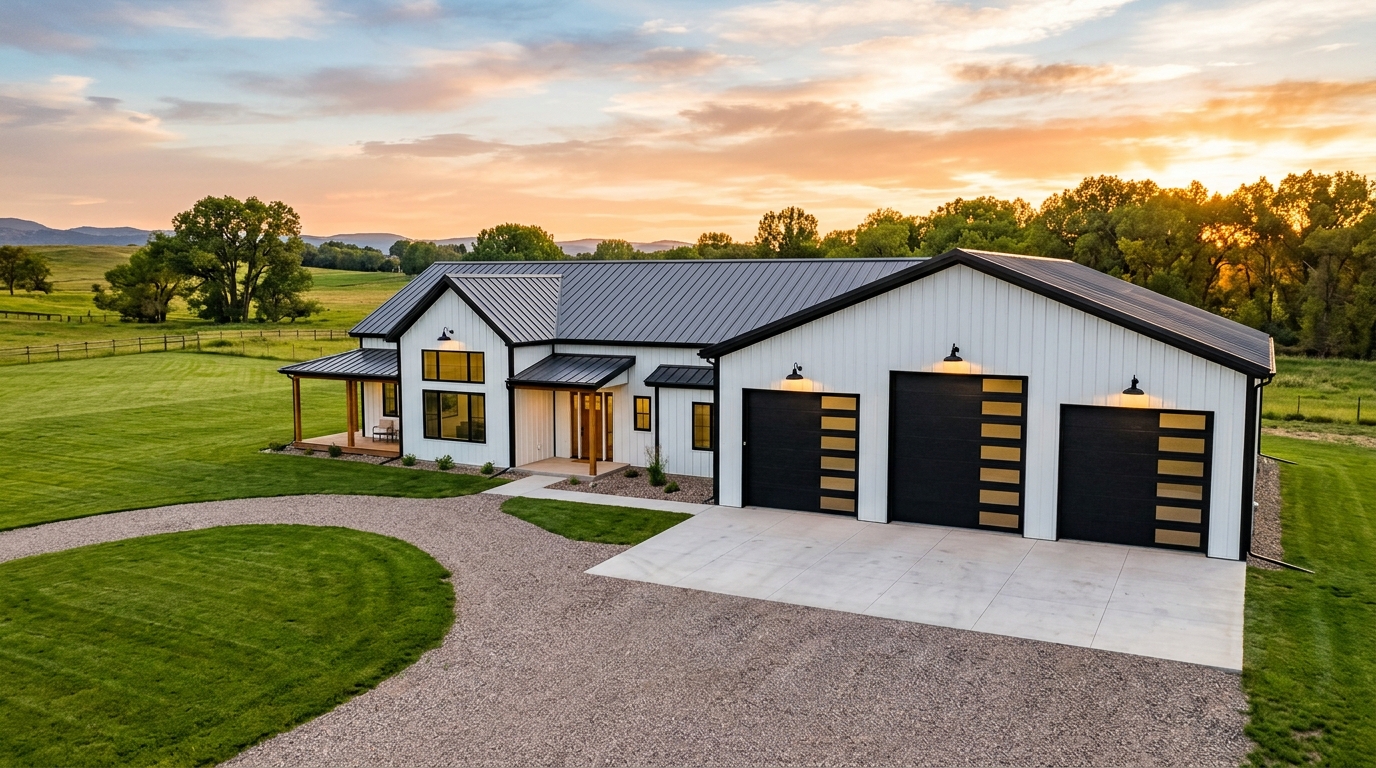
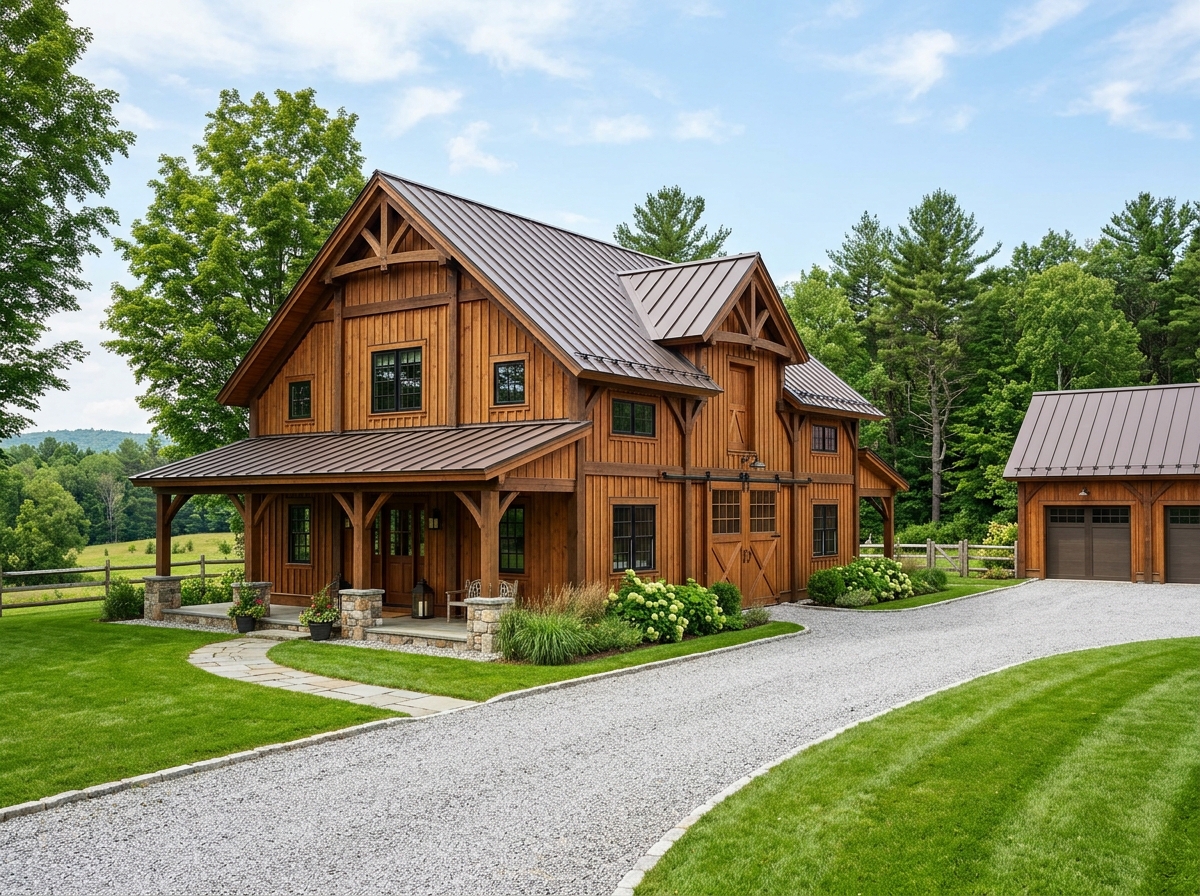
Property owners spending $40,000 to $120,000 on an acreage shop judge your structural quality within three seconds of landing on your site. We showcase heavy-timber joinery, clear-span trusses, and finished bays with gallery-grade clarity.

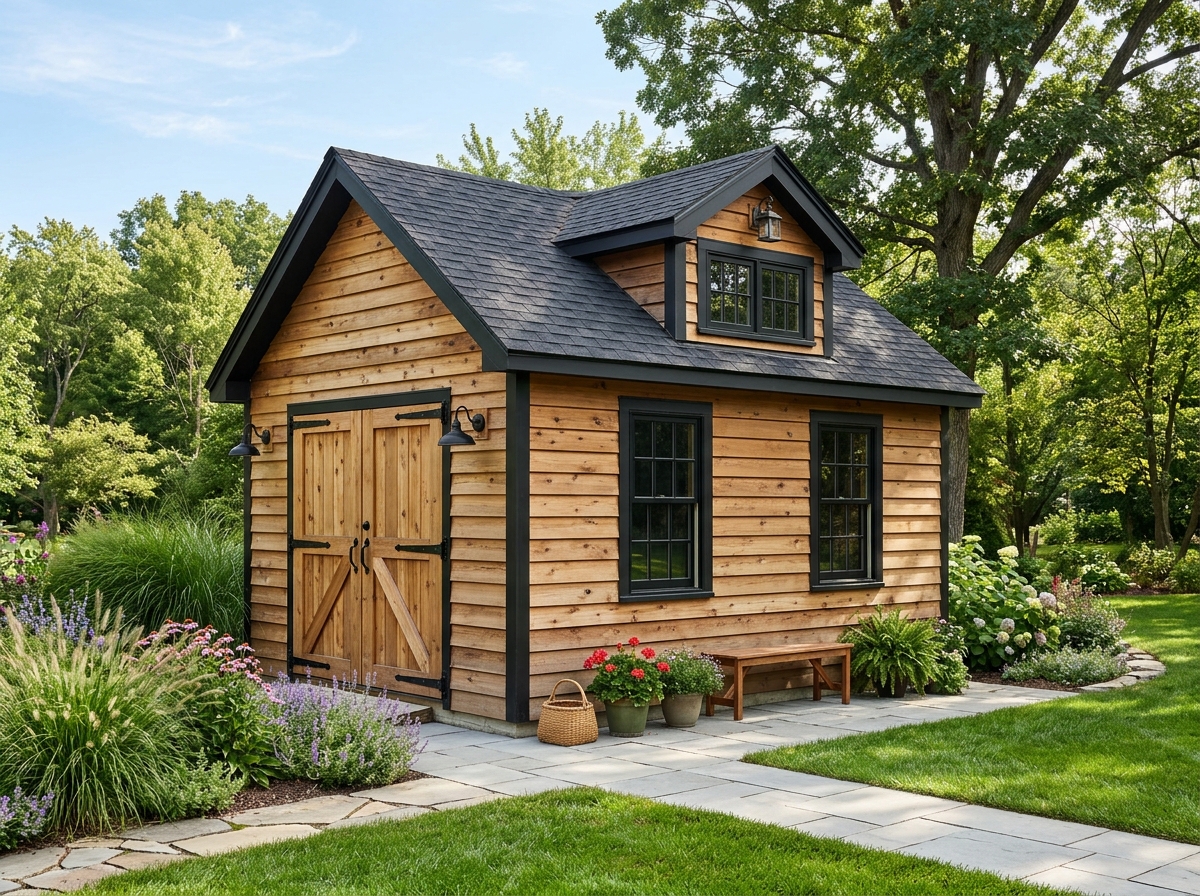
Every Photo Swapped With Your Own Completed Barns, Shops & Sheds.

Send us raw iPhone jobsite shots or drone photos—we color-grade, crop, and optimize them for sub-second loading across every section in under 24 hours.

Swap In My Builds
Interactive Conversion Engine

Live Pole-Barn & Post-Frame Dimension Builder.

Stop answering 10 PM texts asking “roughly how much for a 30×40?” Prospects configure footprint, roof finish, bay doors, poured slab, and electrical rough-in right on your site—watching their custom barn elevation come alive before submitting a pre-qualified bid request.

30' × 48' 1,440 sq ft
2. Structure Type Adjusts truss pitch & wall profile
3. Roof & Siding Finish Shifts envelope & thermal spec
4. Roll-Up Garage / Bay Doors Tall carriage or steel overhead bays
5. Turnkey Structural Upgrades
LIVE ELEVATION // FRONT FACADE
30' W × 48' L · 1,440 SQ FT UPGRADED +14% · 3 BAYS
R-30 / R-19 INSULATED SHELL 30' W × 48' L · 1,440 SQ FT 12' EAVE 17' RIDGE 4"–6" REINFORCED POURED CONCRETE SLAB APRON
Profile Metal Pole Barn-Shop
Envelope Upgraded +14%
Foundation Poured Concrete Slab
Electrical 200A · Goosenecks ON
Estimated Turnkey Build Investment
$73,900 – $97,500
Est. Crew Build 2–3 Weeks
Structure & Finish $51,900 – $68,000
Roll-Up Bay Doors $5,000 – $7,100
Concrete Slab $12,200 – $15,800
Electrical Rough-In $4,800 – $6,600
Builder Inbox Lead Preview
High-Ticket Turnkey Shop Lead
To: [email protected] Instant Notification
New Spec: 30' × 48' Metal Pole Barn-Shop (3 Bays · Slab · Electrical)
Structure Metal Pole Barn-Shop
Footprint 30' × 48' (1,440 sq ft)
Finish Tier Upgraded (+14%)
Bay Doors 3 Overhead Bays
Site Add-Ons Concrete Slab + Electrical
Qualified Budget $73,900 – $97,500
The Builder Advantage

Why High-Margin Builders Leave Brochure Sites Behind.

When a homeowner is comparing two local builders for a $70,000 detached shop, the builder who provides clarity, visual authority, and instant budgeting wins the first site visit every time.

Before FenBarns

Outdated Dealer Site or Facebook-Only Page

Built for tire-kickers and agency retainers—not serious acreage builds.

  • Unqualified “How much for a 30×40?” Messages

    Hours burned quoting prospects who expected a $45,000 insulated shop to cost $12,000.

  • Clunky PDF Price Lists & Generic Clip-Art

    Looks indistinguishable from out-of-state metal carport resellers instead of a custom builder.

  • Slow 6-Second Loads on Rural LTE Signal

    Bloated WordPress or Wix themes stall out while landowners stand on their acreage trying to check your work.

  • $199–$499/mo Agency Hostage Fees

    Stop paying the monthly retainer and your website—and sometimes your domain—vanishes overnight.

The FenBarns Standard

Authority-Grade Flagship & Live Barn Configurator

Engineered to convert landowners into pre-qualified, high-ticket build appointments.

  • Pre-Qualified Specs Straight to Your Inbox

    Every lead arrives with exact dimensions, roof finish, bay door count, slab, electrical, and realistic price range.

  • Interactive Animated Elevation Visualizer

    Customers visually build their barn in real time—creating instant ownership before you even pick up the phone.

  • Sub-Second Cloudflare Global Edge Speed

    Pure hand-crafted HTML, CSS & JS with zero heavy plugins—instant load on any truck cab phone or rural signal.

  • $450–$550 Flat Once · $0/mo Forever

    You own 100% of the code, photos, and domain outright. Zero subscriptions, zero surprise maintenance invoices.

Transparent One-Time Investment

One Flat Build Fee. Zero Monthly Retainers.

One closed backyard studio or detached garage pays for your FenBarns website 50× over. Approve your live branded preview before paying a single dollar.

Existing Domain

Turnkey Launch

For established post-frame & shed builders who already own their domain name and want an immediate flagship upgrade.

$ 450 one-time flat
  • Complete custom-branded FenBarns flagship website tailored to your company, counties & phone
  • Live Pole-Barn Dimension Builder + Animated Elevation Visualizer calibrated to your local rates
  • Full gallery photo swap showcasing your own finished barns, shops & sheds
  • Instant email lead routing with structured build specifications
  • Deployed to your existing domain on Cloudflare Pages ($0/mo hosting)
  • 100% source code & asset ownership transferred directly to you
Preview-First Guarantee: We build your private branded preview first. You review the live link on your phone and only pay once you’re ready to go live.
24-Hour Turnkey Launch

From Jobsite Photos to Live Flagship in One Day.

No six-week discovery meetings or bloated marketing questionnaires. You build barns; we handle the design, pricing calibration, and Cloudflare deployment end-to-end.

01

Send Your Shop Details

Take two minutes below to share your company name, service counties, typical per-sq-ft build ranges, and a link to your existing photos or Facebook gallery.

2 Minutes · Zero Upfront Deposit
02

Review Your Private Live Preview

Within 24 hours, we deliver a private live URL branded with your name, local photos, and calibrated pole-barn estimator so you can test every slider on your phone.

Under 24 Hours · Branded to Your Shop
03

Launch Live & Own 100%

Once approved, we connect your domain to Cloudflare Pages ($0/mo hosting), verify live lead alerts straight to your inbox, and hand over 100% ownership.

$0/mo Forever · Full Ownership
Builder Questions

Straight Answers, Zero Fine Print.

Everything local post-frame, garage, and shed builders ask before launching with FenBarns.

Prefer Direct Email? [email protected]

Replies directly from our build desk—usually within a few hours during shop hours.

Because FenBarns sites are engineered in pure, ultra-fast HTML, CSS, and JavaScript—without bloated WordPress databases or monthly SaaS page builders—they deploy directly onto Cloudflare’s global edge network under Cloudflare Pages’ free production tier with unlimited bandwidth and automatic SSL. Your only recurring cost in the world is your normal ~$10/year domain renewal.

Absolutely. Before launch we tune every single pricing constant—per-square-foot ranges for sheds, studios, pole barns, and garages, finish markups, overhead door pricing, poured concrete per sq ft, and electrical rough-in allowances—to match your exact regional market so leads see realistic ballpark ranges before requesting a formal bid.

Real jobsite photos taken on a modern smartphone outperform stock photos every time because local landowners immediately recognize real local builds. Send us whatever you have on your phone or Facebook page—we straighten horizons, balance lighting, crop to editorial ratios, and compress every photo for instant mobile loading.

Yes—100%. The domain sits in your own registrar account, Cloudflare Pages runs in your account, and you receive the complete clean source folder. You can edit it yourself, hand it to any developer in the future, or let it run untouched for years at $0/month.

When a landowner finishes configuring their barn and submits their contact details, an instant structured lead notification arrives directly at your company inbox (such as [email protected]) or forwards to your CRM—complete with exact footprint dimensions, structure type, finish tier, bay doors, slab, electrical selection, and estimated budget range.

We customize the four structure presets, square-footage range, and gallery cards to match your exact niche—whether you specialize exclusively in backyard sheds and studios, residential detached garages, equestrian arenas, or 60×100 agricultural equipment shops.

24-Hour Private Preview

See Your Barn Company on a $10,000 Flagship Site Tomorrow.

Tell us your business name, counties served, and preferred package. We’ll prepare a private live preview link branded specifically for your shop—with zero obligation until you approve it.

Direct Build Desk

[email protected] — speak directly with the engineer building your preview.

Zero Upfront Payment

Review your branded site and test the interactive pole-barn estimator on your own phone first.

Calibrated for Your Market

All pricing bands, structure presets, and county service copy tailored to where your crews build.

Or email your company name & photos directly to [email protected].